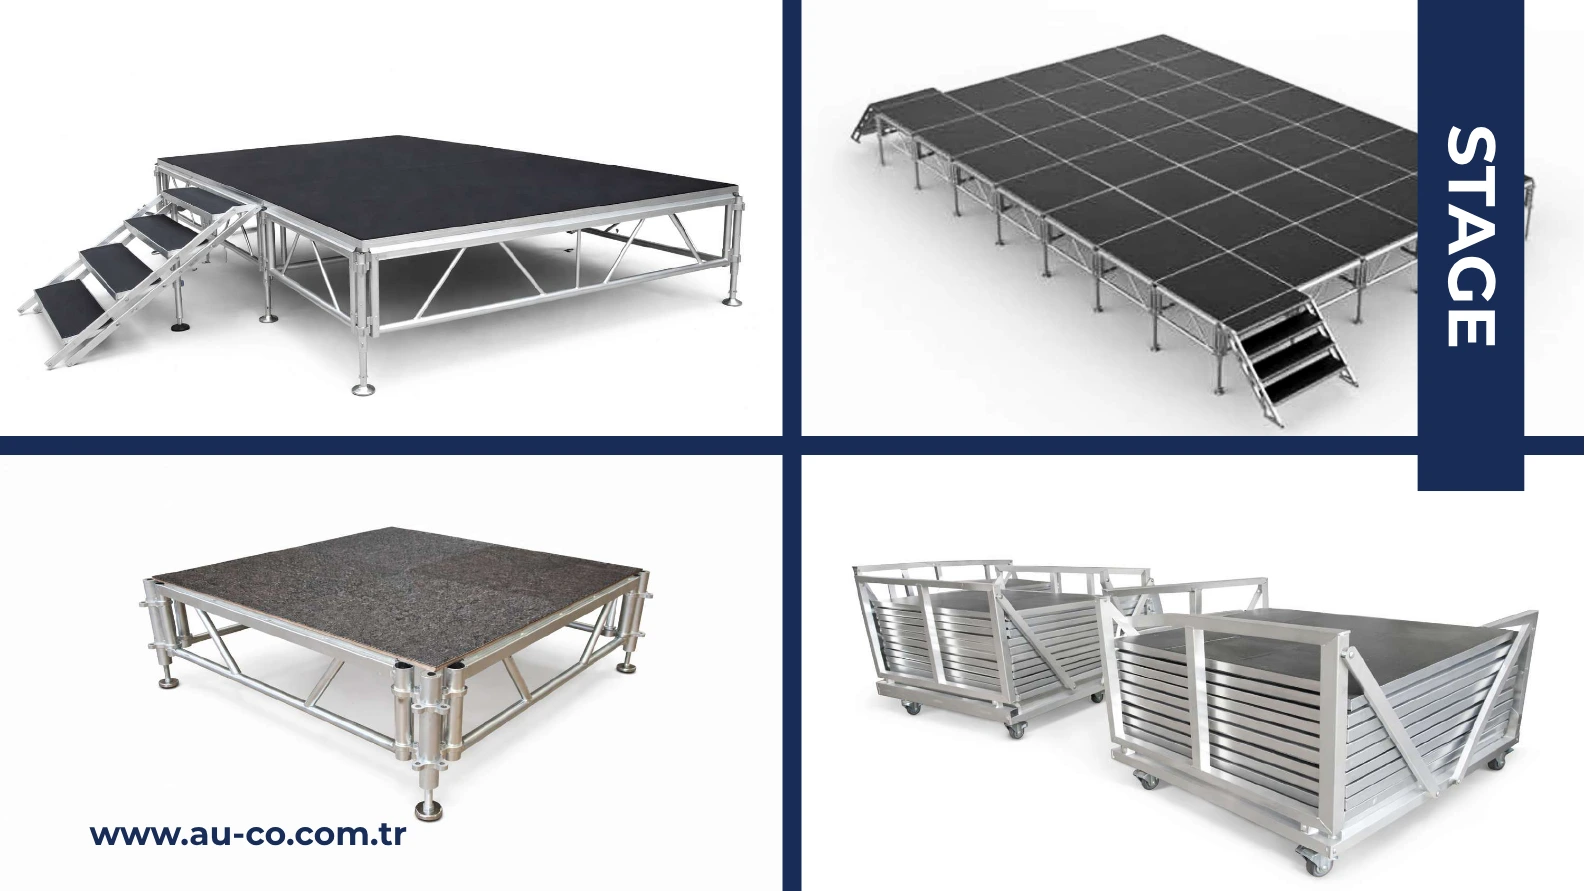
Modular stage
Modular Stage
Product details, drawings and technical specifications are provided directly from the 2026 catalog below.
Request a quote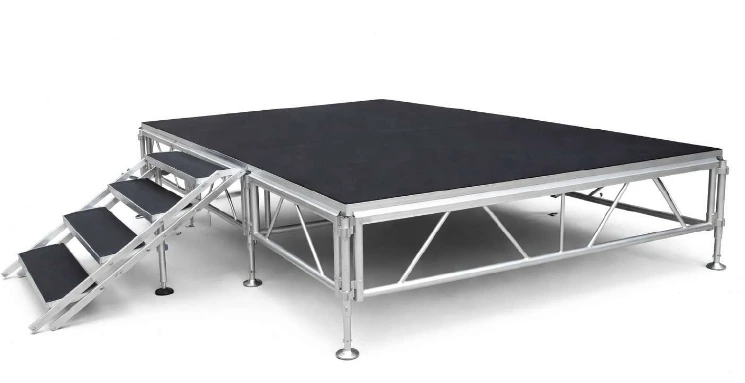
Original catalog details
Catalog page 65 — descriptions and technical data
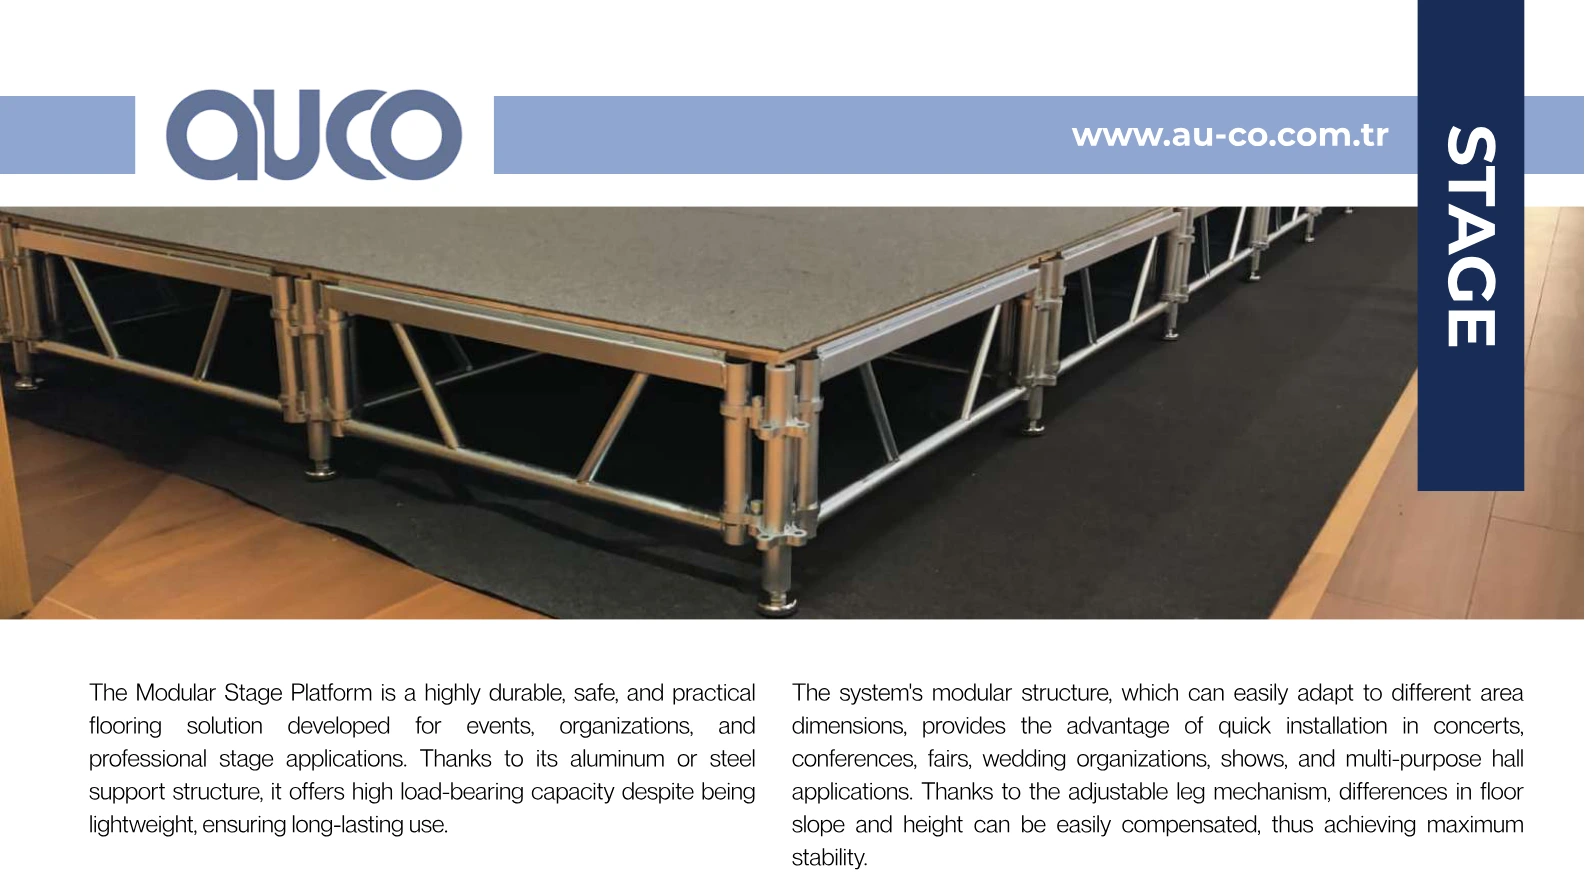
The Modular Stage Platform is a highly durable, safe, and practical flooring solution developed for events, organizations, and professional stage applications. Thanks to its aluminum or steel support structure, it offers high load-bearing capacity despite being lightweight, ensuring long-lasting use. The system's modular structure, which can easily adapt to different area dimensions, provides the advantage of quick installation in concerts, conferences, fairs, wedding organizations, shows, and multi-purpose hall applications. Thanks to the adjustable leg mechanism, differences in floor slope and height can be easily compensated, thus achieving maximum stability. STAGE
Text reading order may differ from the original multi-column page.
Catalog page 66 — descriptions and technical data
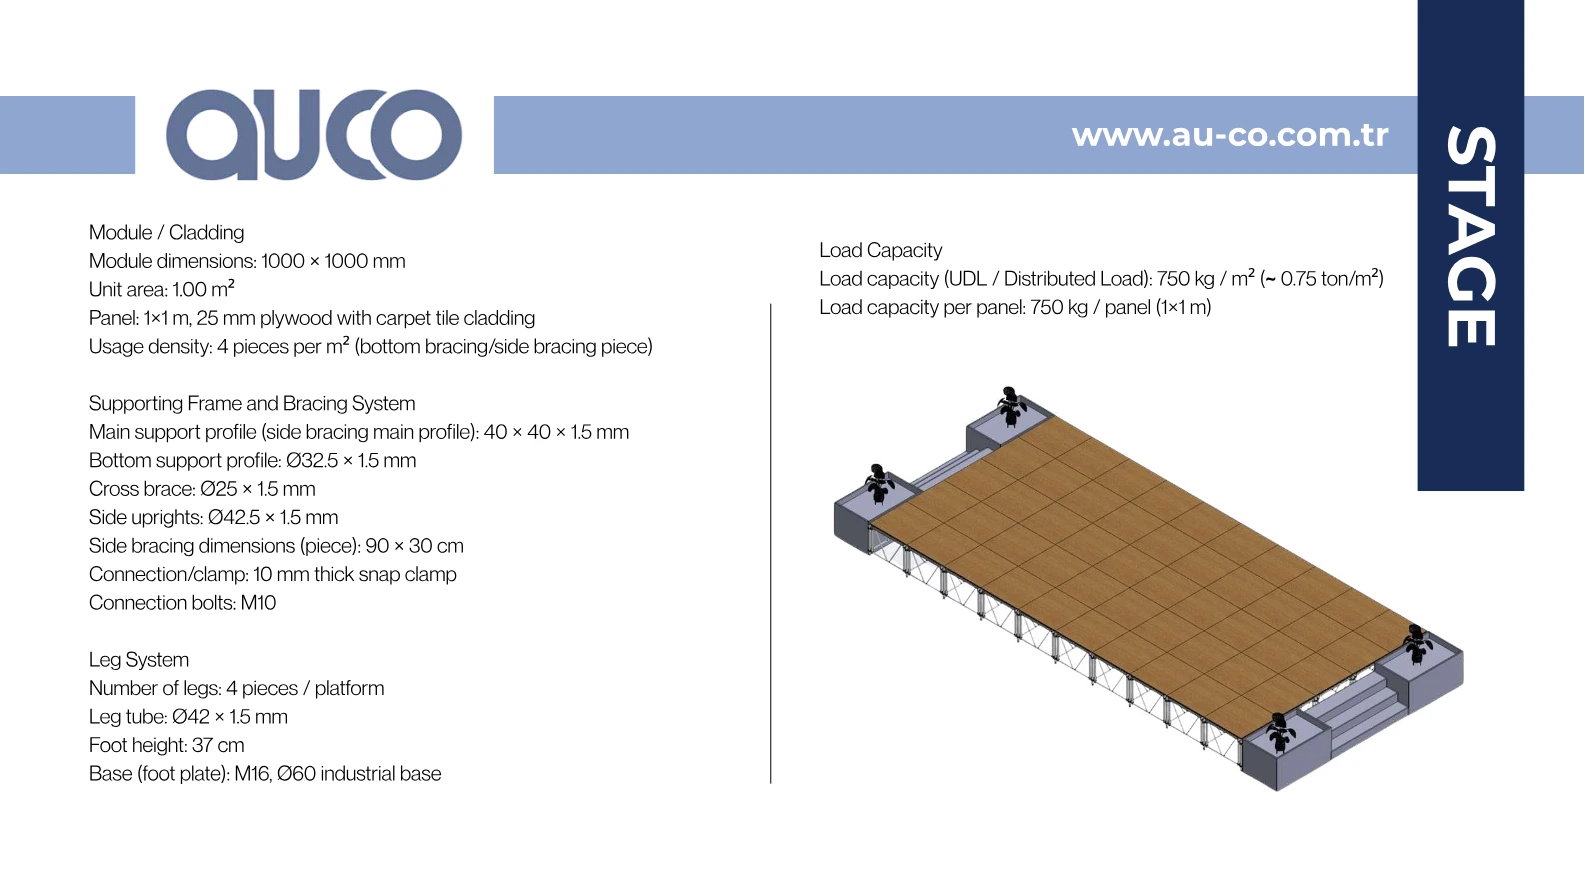
Module / Cladding Module dimensions: 1000 × 1000 mm Unit area: 1.00 m ² Panel: 1×1 m, 25 mm plywood with carpet tile cladding Usage density: 4 pieces per m ² (bottom bracing/side bracing piece) Supporting Frame and Bracing System Main support profile (side bracing main profile): 40 × 40 × 1.5 mm Bottom support profile: Ø32.5 × 1.5 mm Cross brace: Ø25 × 1.5 mm Side uprights: Ø42.5 × 1.5 mm Side bracing dimensions (piece): 90 × 30 cm Connection/clamp: 10 mm thick snap clamp Connection bolts: M10 Leg System Number of legs: 4 pieces / platform Leg tube: Ø42 × 1.5 mm Foot height: 37 cm Base (foot plate): M16, Ø60 industrial base STAGE Load Capacity Load capacity (UDL / Distributed Load): 750 kg / m ² (≈ 0.75 ton/m ² ) Load capacity per panel: 750 kg / panel (1×1 m)
Text reading order may differ from the original multi-column page.